Save
Ask
Tour
Hide
Share
$329,900
New Listing

4924 45TH AVENUE N
ST PETERSBURG, FL 33709

For Sale|Single Family Residence|Active
3
Beds
2
Total Baths
1
Full Bath
1
Partial Bath
1,008
SqFt
$327
/SqFt
1938
Built
Subdivision:
CALEDONIA SUB
County:
Pinellas

Due to the health concerns created by Coronavirus we are offering personal 1-1 online video walkthough tours where possible.
Call Now: 407-922-9767
Is this the listing for you? We can help make it yours.
407-922-9767
4924 45TH AVENUE N4924 45TH AVENUE N4924 45TH AVENUE N4924 45TH AVENUE N
Save
Ask
Tour
Hide
Share

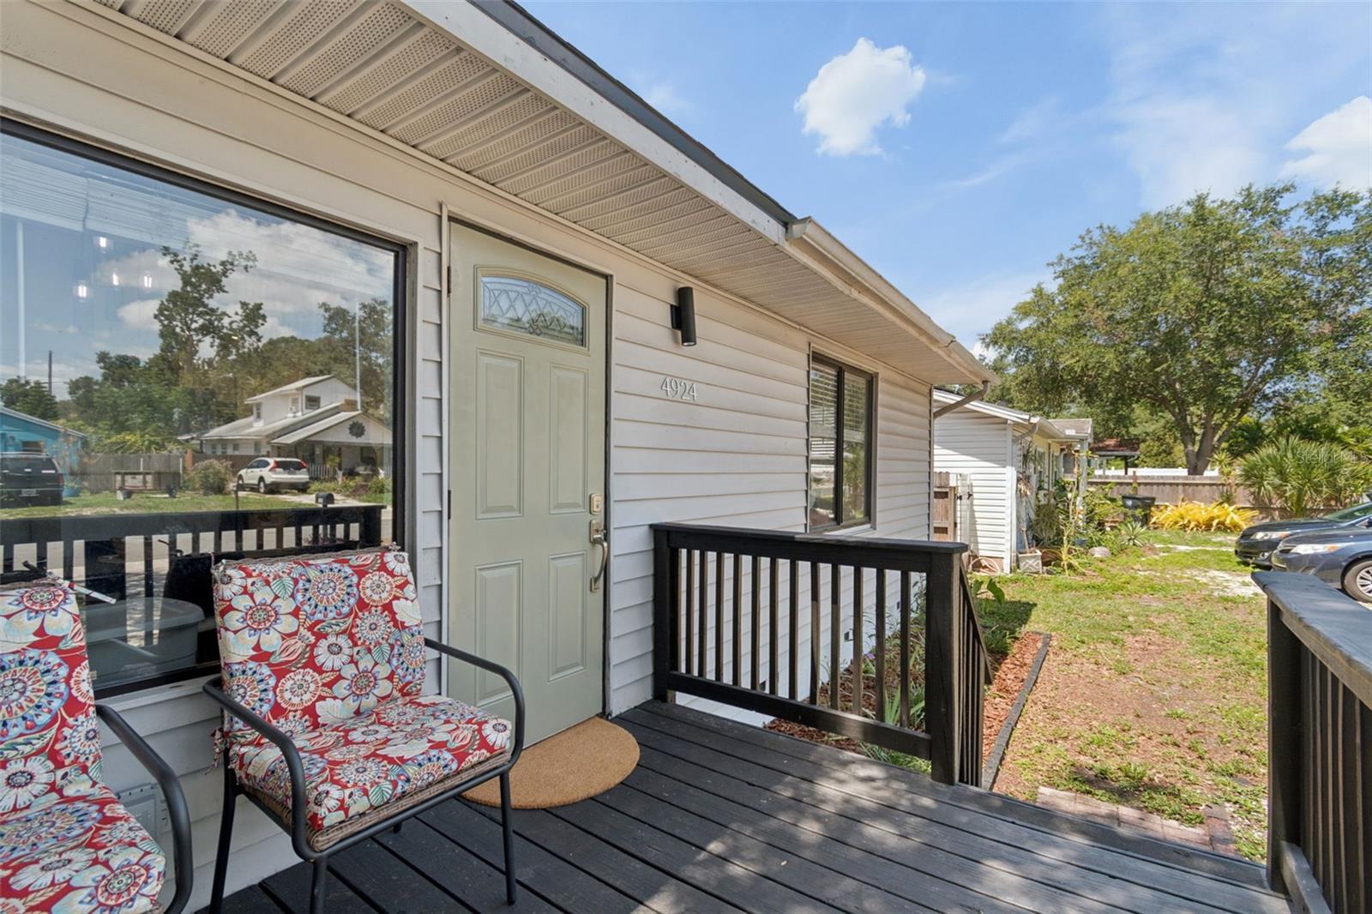
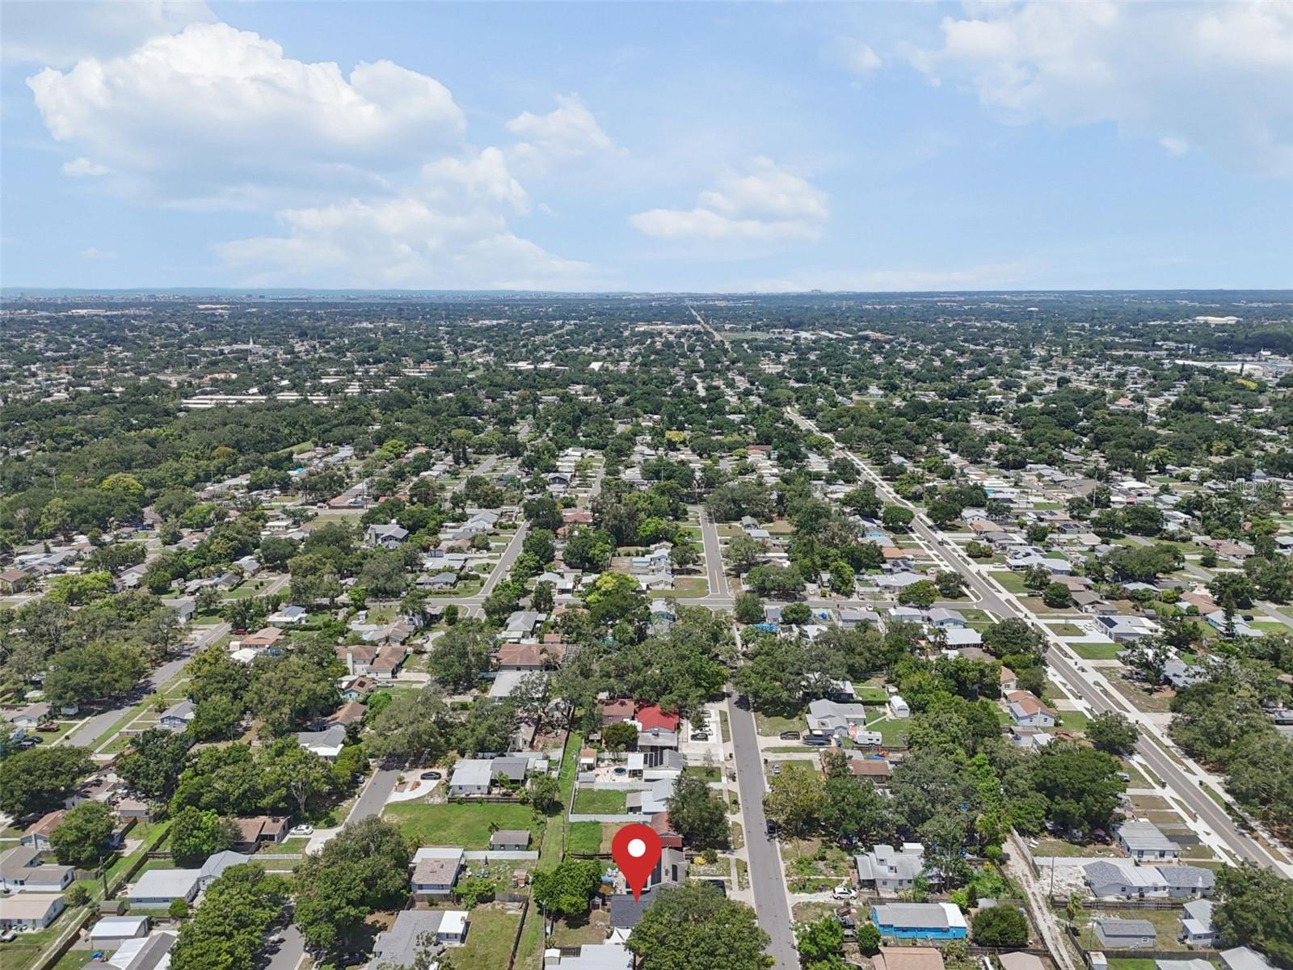
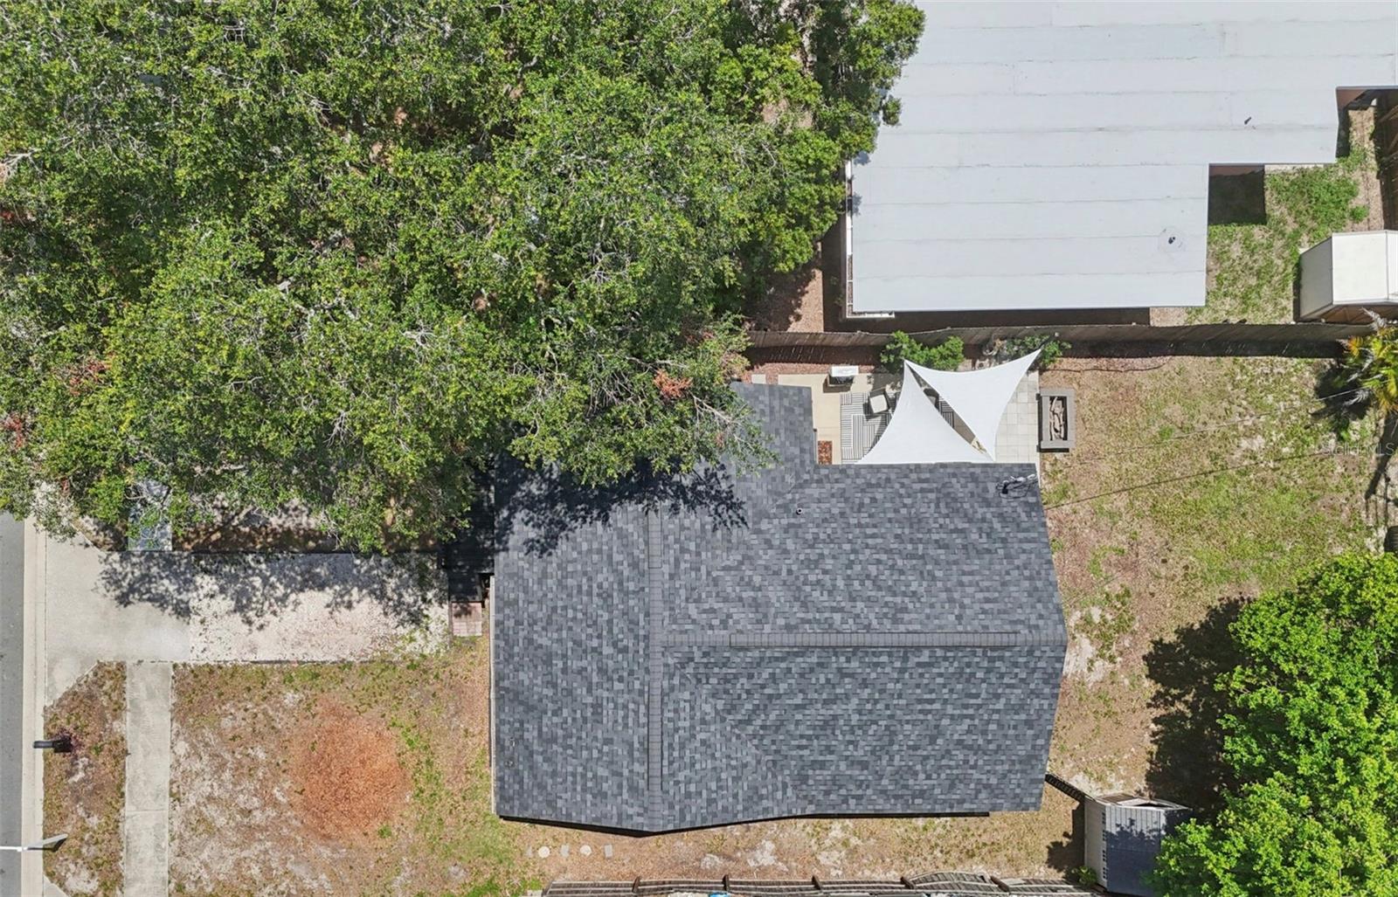
Step into total peace of mind with this meticulously maintained, fully turnkey home in a highly desirable St. Petersburg location. Situated in a Non-Flood Zone and perfectly positioned just 15 minutes to vibrant Downtown St. Pete and the shores of Treasure Island Beach. Offering incredible value with every major component proactively updated. The home boasts an unexpectedly expansive open concept living and dining area. This intelligent layout maximizes every bit of the footprint, offering a seamless, light-filled space with plenty of room to play, gather, and entertain. Step outside to a private backyard retreat ready for al fresco dining, complete with 2024 water and electric hookups ready for a hot tub. Upgraded with a NEW Roof (2024), Electrical Panel (2025), PVC Plumbing (2023), Tankless Water Heater (2025), NEW dishwasher (2025), NEW toilets, and refreshed bath fixtures, plus a reliable Rheem HVAC (2017) professionally serviced annually for peak performance. This home delivers zero big ticket worries from day one. Schedule your private tour today and start living the St. Pete lifestyle with zero big-ticket worries!

Save
Ask
Tour
Hide
Share
Listing Snapshot
Price 
$329,900
Days On Site 
0 Days
Bedrooms 
3
Inside Area (SqFt) 
1,008 sqft
Total Baths 
2
Full Baths 
1
Partial Baths 
1
Lot Size 
0.12 Acres
Year Built 
1938
MLS® Number 
TB8531916
Status 
Active
Property Tax 
$5,376.78
HOA/Condo/Coop Fees 
N/A
Sq Ft Source 
Public Records
Friends & Family
Recent Activity
4 hours agoListing updated with changes from the MLS®
4 hours agoListing first seen on site
General Features
Acres 
0.12
Direction Faces 
North
Levels 
One
Number Of Stories 
1
Parking 
Driveway
Property Sub Type 
Single Family Residence
Sewer 
Public Sewer
SqFt Total 
1162
Style 
ContemporaryCottageCraftsman
Utilities 
Cable AvailableCable ConnectedElectricity ConnectedSewer ConnectedWater Connected
Water Source 
Public
Zoning 
R-3
Interior Features
Appliances 
DishwasherRangeRefrigerator
Basement 
Crawl Space
Cooling 
Central Air
Flooring 
Tile
Furnished 
Unfurnished
Heating 
Central
Interior 
Eat-in KitchenOpen Floorplan
Laundry Features 
Inside
Bedroom 2 
Dimensions - 10.1x8.2Level - First
Bedroom 3 
Dimensions - 8.7x12.1Level - First
Dinette 
Dimensions - 12x12Level - First
Kitchen 
Dimensions - 8.1x9.3Level - First
Living Room 
Dimensions - 15x17Level - First
Master Bedroom 
Dimensions - 10.11x12.1Level - First
Save
Ask
Tour
Hide
Share
Exterior Features
Construction Details 
Vinyl SidingFrame
Exterior 
Dog RunPrivate Yard
Patio And Porch 
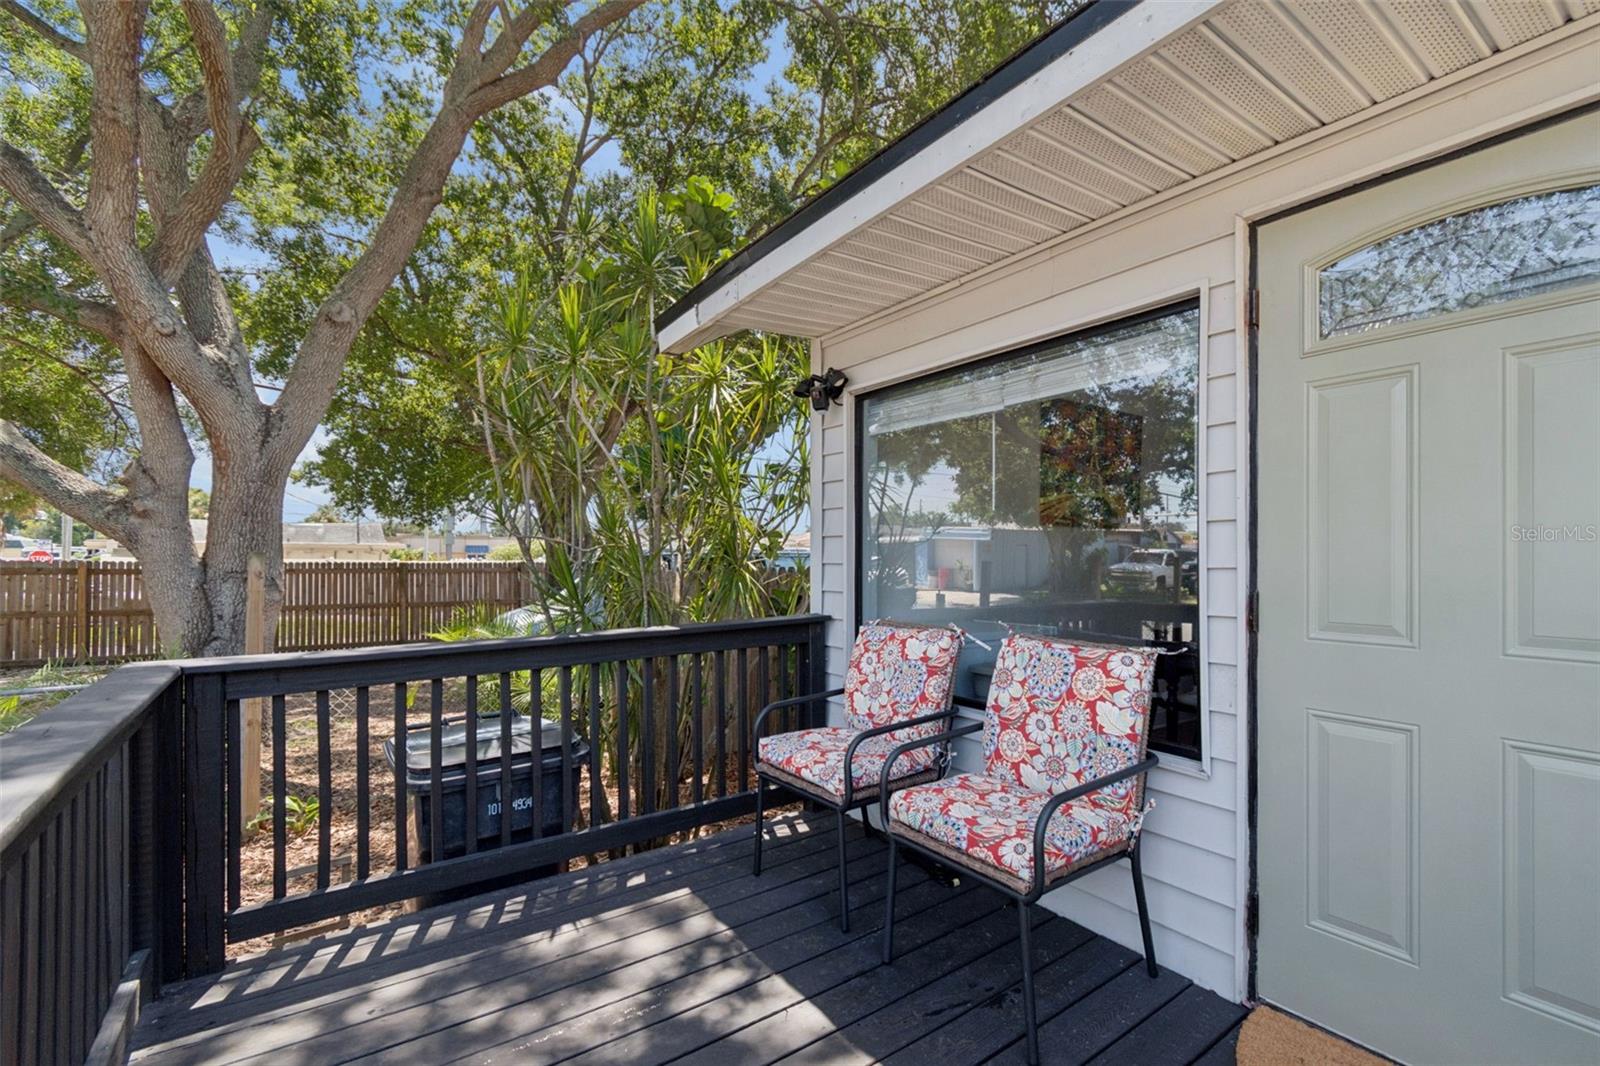
Front Porch
Roof 
Shingle
View 
CityGarden
Waterview 
CityGarden
Community Features
Financing Terms Available 
CashConventionalFHAVA Loan
MLS Area 
33709 - St Pete/Kenneth City
Roads 
Asphalt
Township 
31
Listing courtesy of REAL ESTATE WITH AN ACCENT LLC (727) 344-9315


Listing information is provided by Participants of the Stellar MLS. IDX information is provided exclusively for personal, non-commercial use, and may not be used for any purpose other than to identify prospective properties consumers may be interested in purchasing. Information is deemed reliable but not guaranteed. Properties displayed may be listed or sold by various participants in the MLS Copyright 2026, Stellar MLS.
Last checked: 2026-07-23 10:48 PM EDT

Neighborhood & Commute
Source: Walkscore
Disclosure: Community information and market data powered by Constellation Data Labs. Information is deemed reliable but not guaranteed.
Save
Ask
Tour
Hide
Share